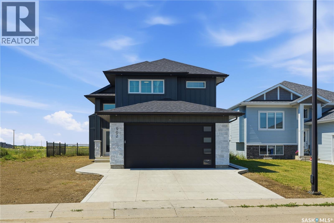
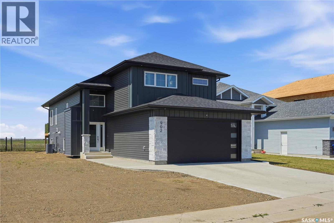
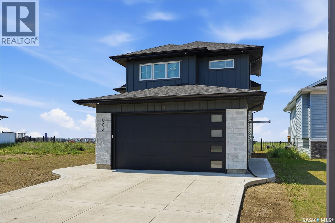
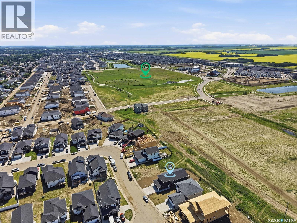
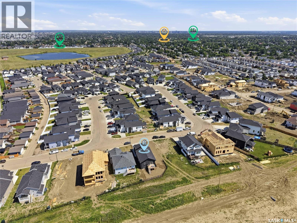
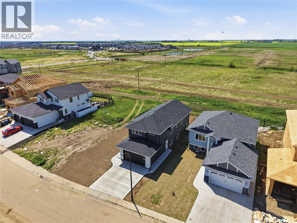
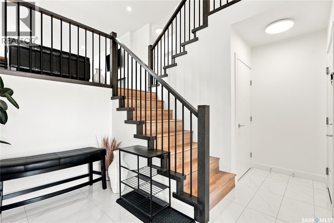
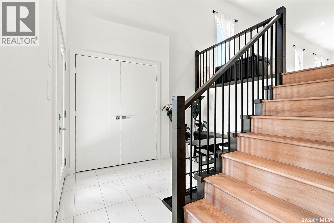
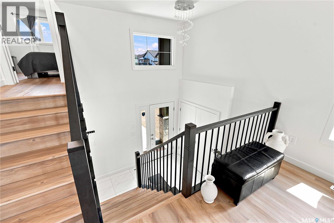
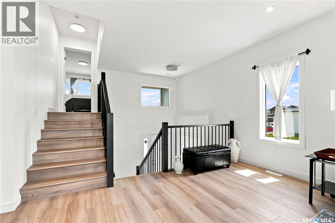
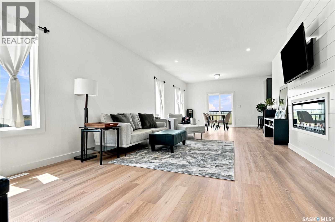
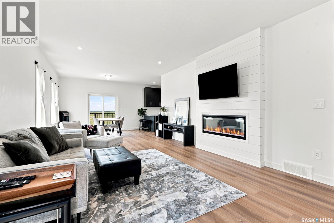
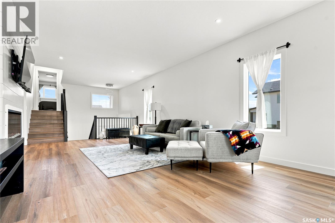
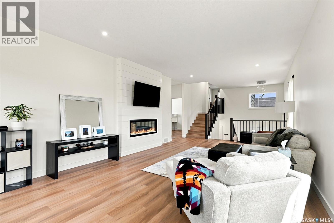
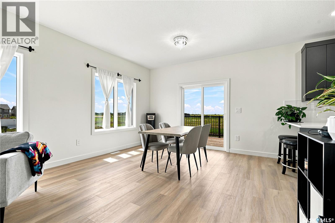
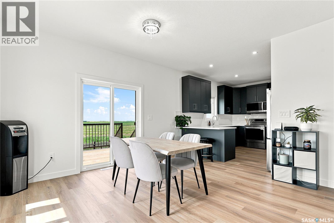
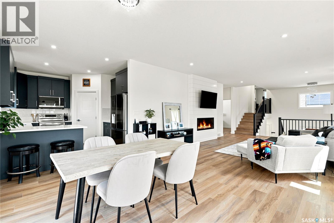
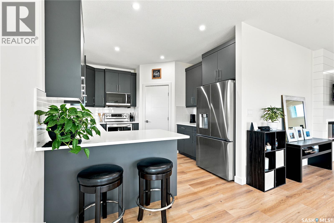
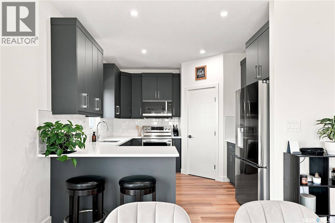
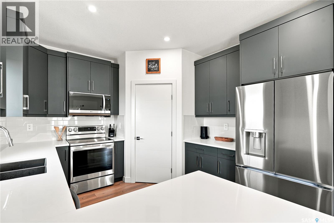
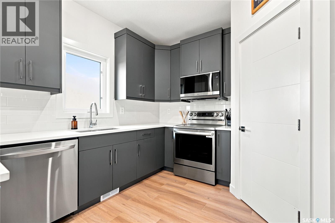
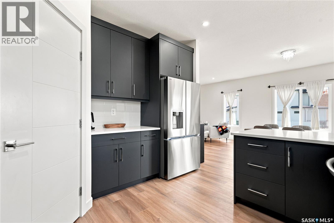
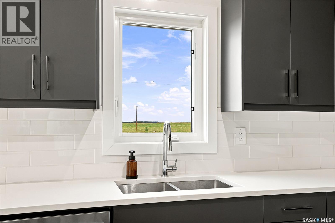
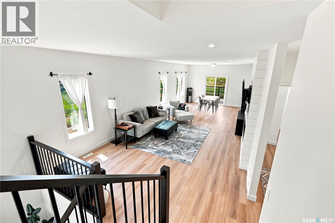
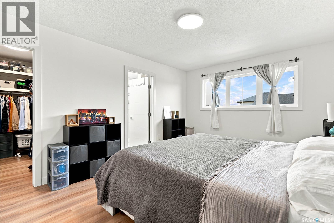
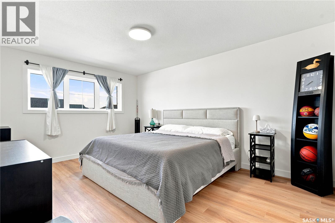
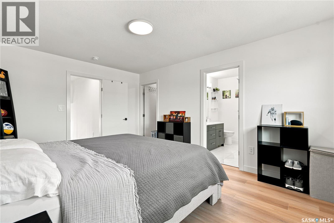
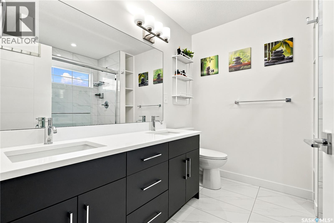
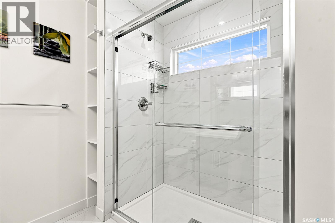
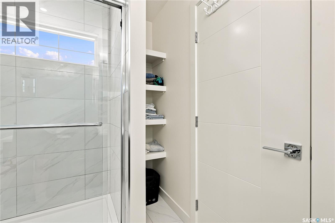
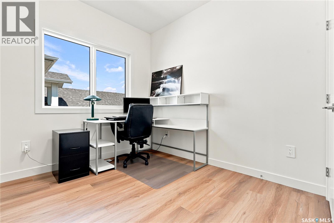
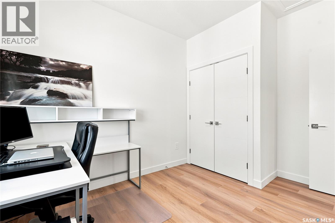
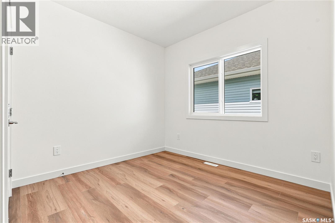
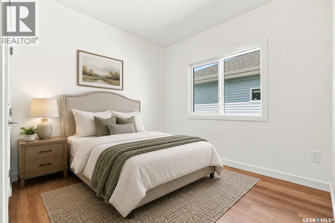
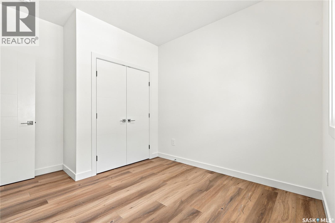
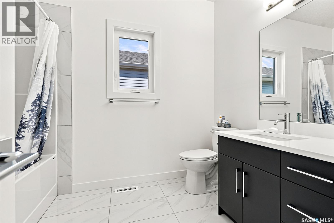
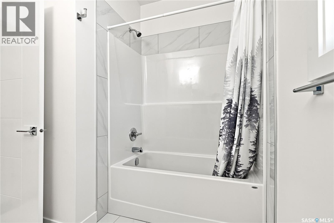
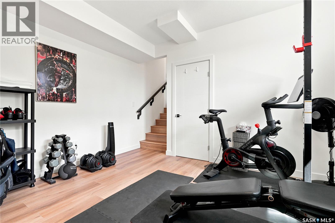
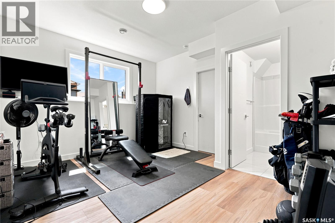
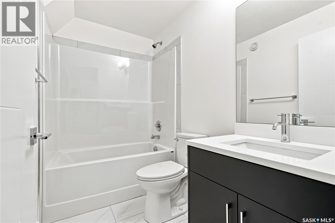
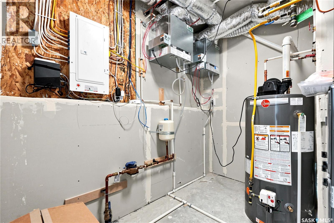
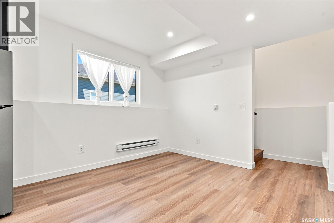
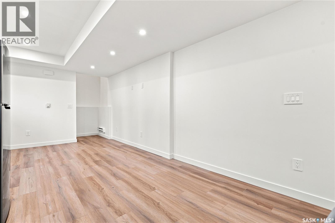
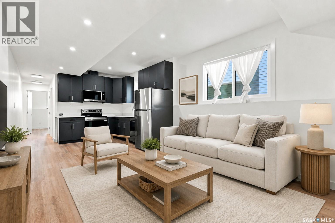
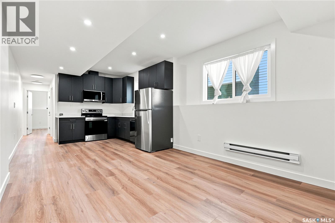
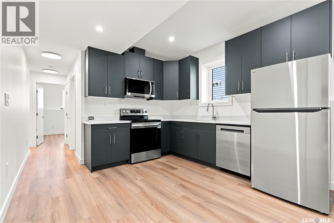
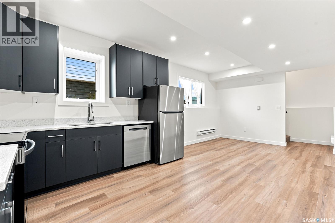
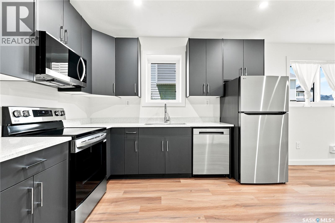
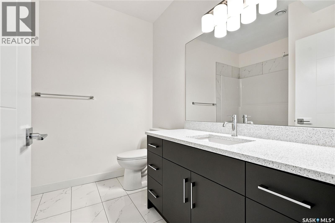
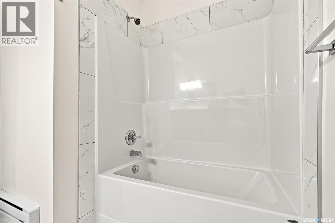
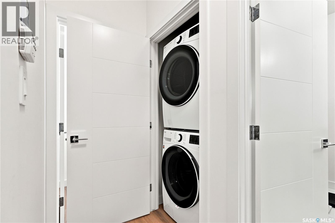
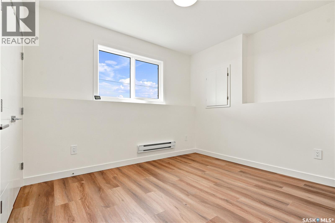
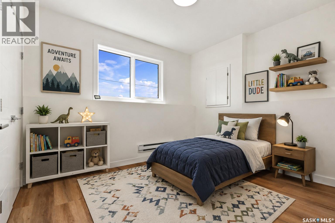
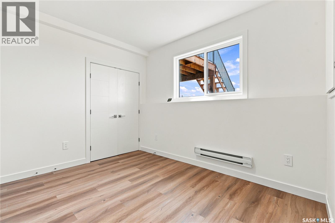
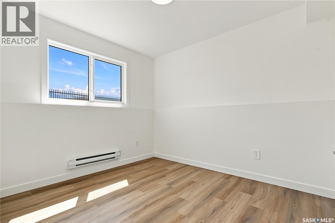
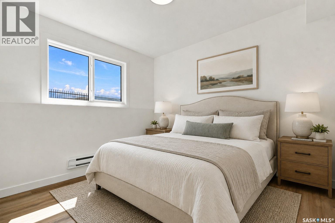
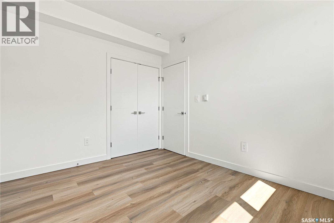
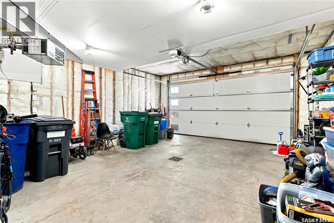
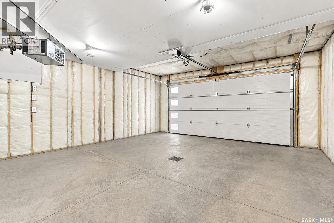
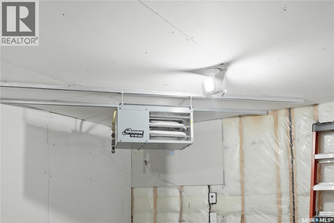
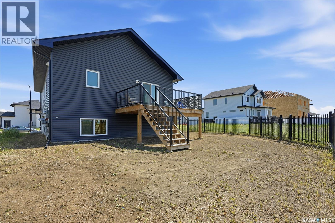
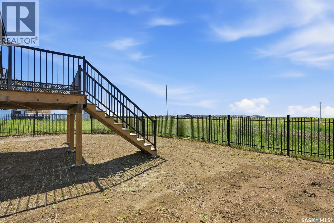
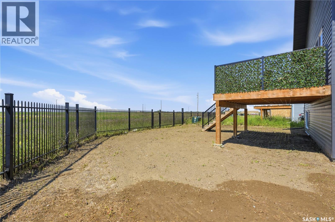
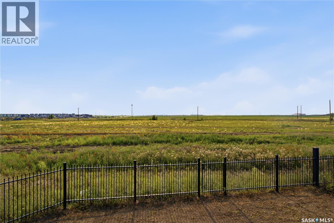
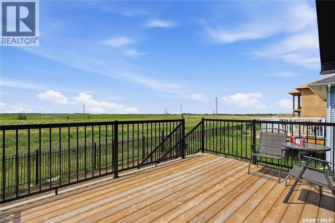
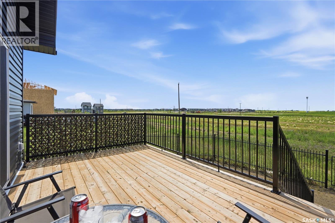
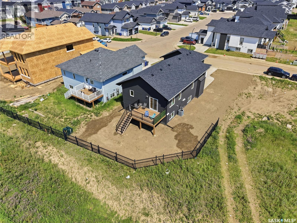
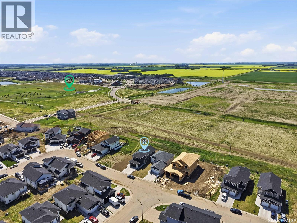
Welcome to 902 Bentley Manor! A District Builders 2024 custom build, move-in ready, with high-end finishes and no expense spared in this 1,494 square foot modified bi-level. Fantastic inside corner lot offers privacy and a west-facing backyard with future green-space/walking trails (Jeffrey J. Charlesbois Park). Turn-key home is fully developed, offering 5 bedrooms, a bonus room, and 4 four-piece bathrooms including a 2-bedroom 1-bathroom Legal Basement Suite. The main floor features a spacious foyer with high ceilings, a large, open living & dining room with south-facing windows that allow ample natural light. Modern kitchen features quartz countertops, a subway tile backsplash, high-end stainless steel appliances, soft-close cabinetry & drawers and a spacious corner pantry. From your dining room, access your west-facing deck and backyard—great for BBQs, entertaining and relaxing in the sun. The main floor is complete with 2 bedrooms, a four-piece bathroom and laundry. Large primary bedroom on the upper level features a walk-in closet and a four-piece ensuite bathroom with a double sink, walk-in shower and custom built-in shelving. The basement features a multi-functional bonus room and a four-piece bathroom. A great opportunity to earn additional income to offset your mortgage from the self-contained, 2-bedroom, 1-bathroom legal basement suite, featuring high-end finishes throughout. Has an open floor plan, premium kitchen appliances, quartz countertops & in-suite laundry. Central Air Conditioner, Insulated & Heated Garage, Quartz Countertops, Triple-Pane Windows, Tile & Vinyl Plank Flooring, Electric Fireplace with a custom feature wall, 9ft Ceilings (Main Floor & Basement), BBQ Gas Hookup, custom shelving in all bedroom closets & more! Enjoy the energy in fast-growing & vibrant Kensington - close to schools, parks, and amenities. Call today to book your private viewing! (id:20186)